1 Bedroom
DISCOVER YOUR NEW LIFESTYLE AT LENTORIA
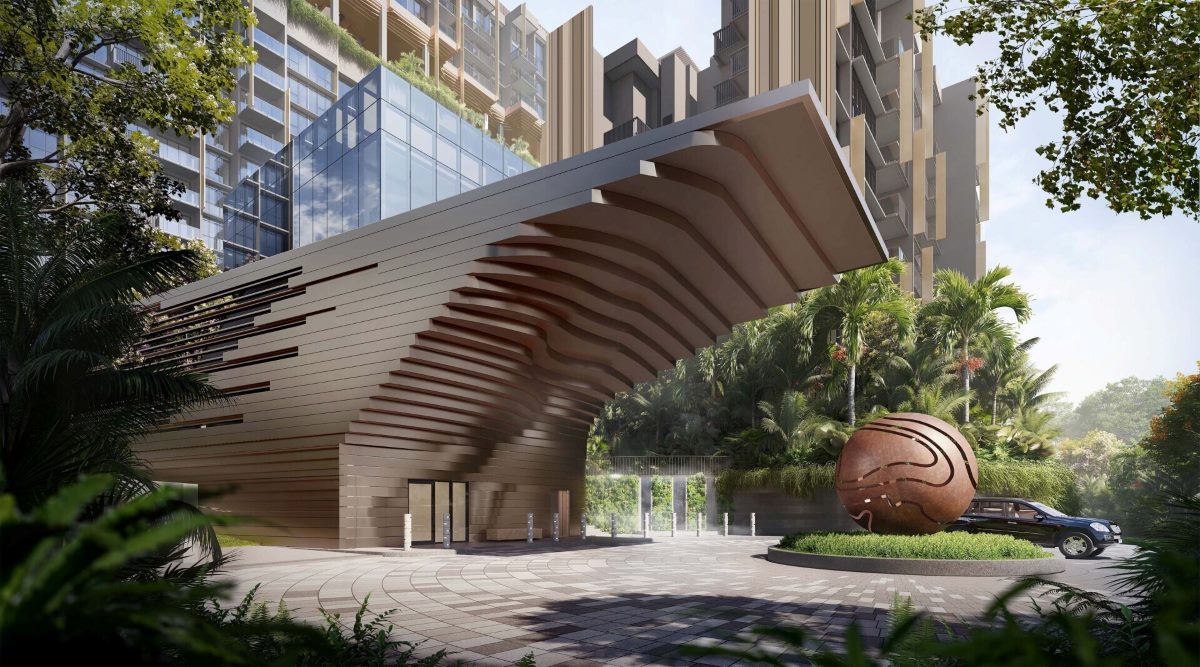
Lentoria presents a unique residential offering designed for vibrant living. This development integrates thoughtfully designed community spaces, fostering a sense of connection among residents. Enjoy a lifestyle enriched by the surrounding amenities, offering diverse recreational and daily conveniences. Explore the potential for a fulfilling life within this dynamic neighborhood, where modern living meets community spirit.
*The information is subject to change and photos/images used are for illustration purposes only.
Explore the exceptional qualities of Lentoria.
Lentoria
Singapore
Local
D26 - UPPER THOMSON, SPRINGLEAF
LENTOR HILL ROAD
267
99-YEARS LEASEHOLD
NON-LANDED RESIDENTIAL
2 JULY 2027
02 July 2030
116,455 sqft
DP Architects Pte Ltd
BELMACS Pte Ltd
P & T Consultants Pte Ltd
05407W MK 20 Lentor Hills Road
TID Pte Ltd
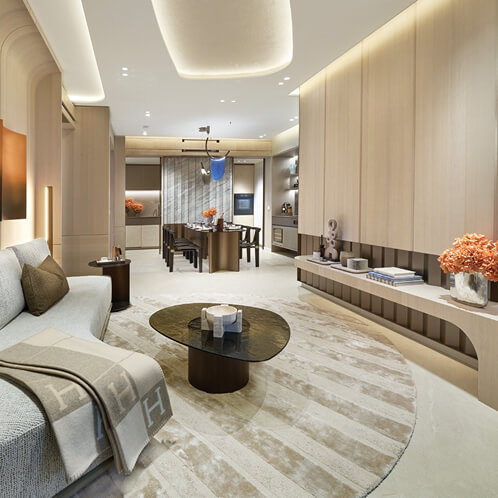
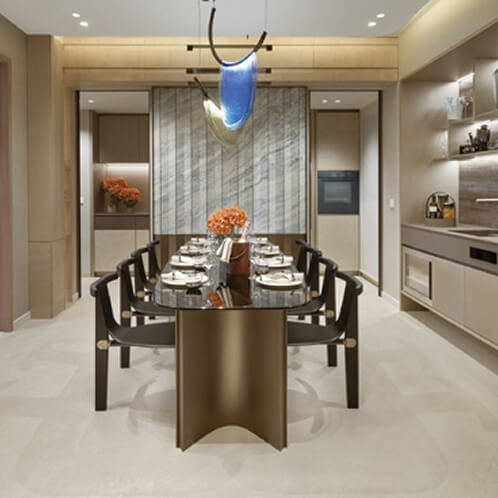
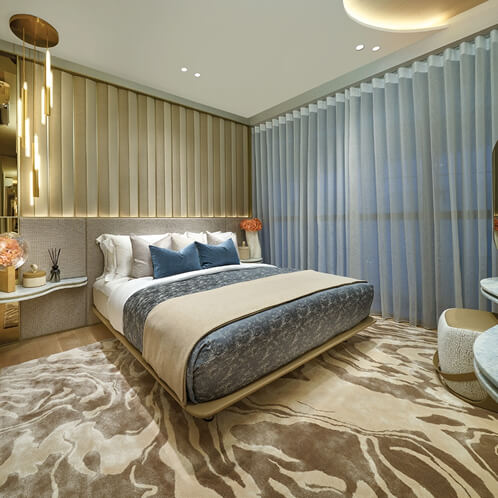
Explore a thoughtfully curated selection of residences, from intimate one-bedroom layouts to expansive four-bedroom homes, including Sky Suites and Penthouses. Each dwelling is designed with versatility and functionality in mind, maximizing every square foot for your comfort and lifestyle.
Lentoria
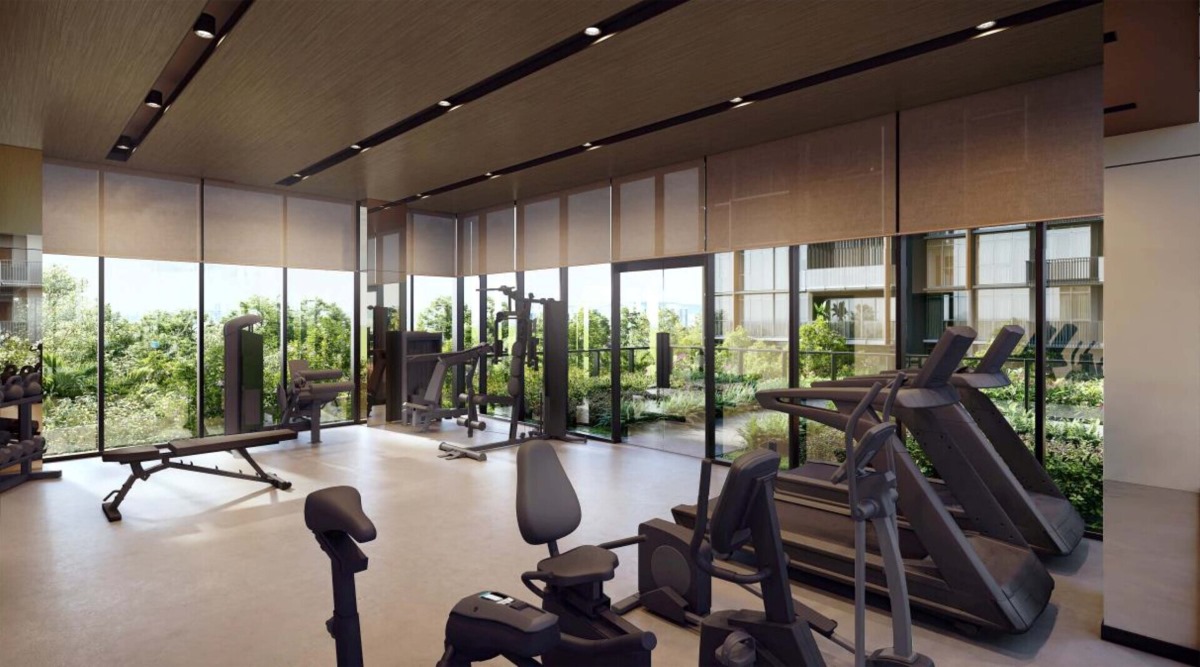
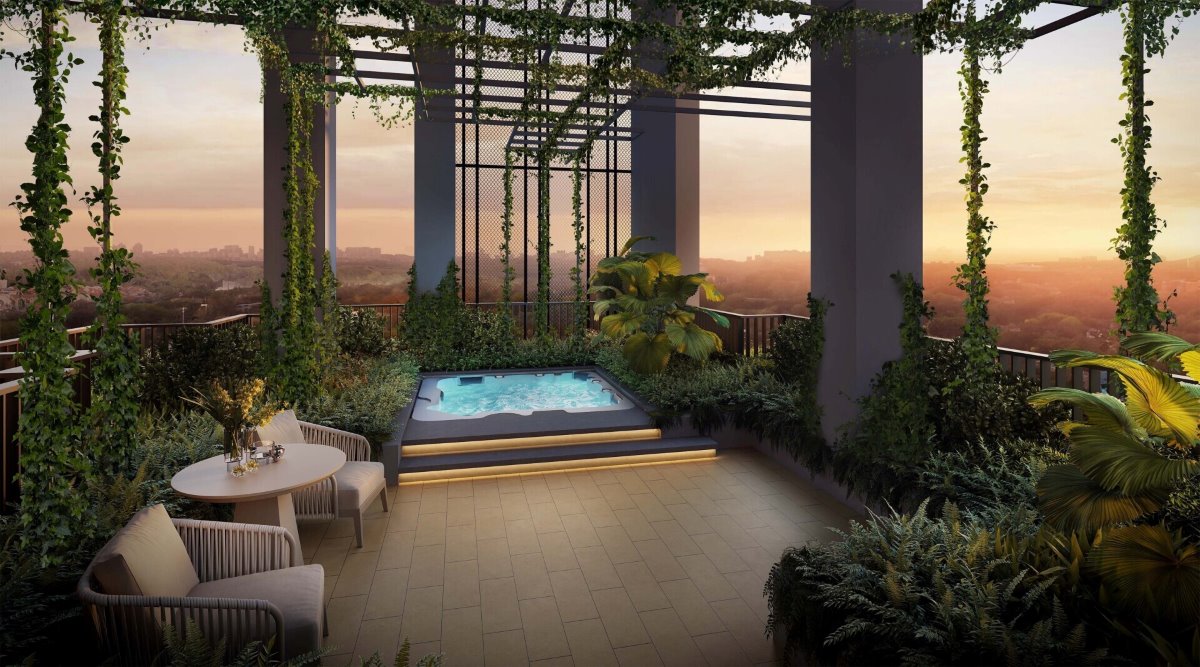
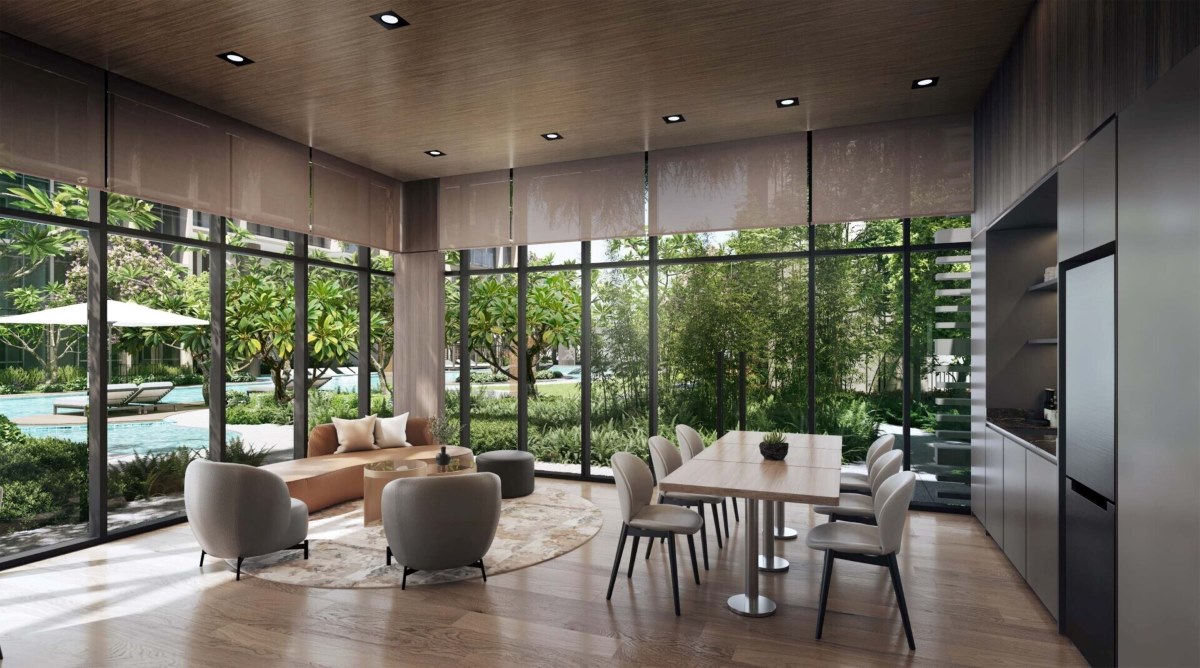
Discover a world of recreation and relaxation across multiple levels. From vibrant social hubs to serene green spaces, our thoughtfully designed amenity zones cater to every mood and activity. Enjoy diverse facilities that enhance your daily living and foster a strong sense of community.
Seamless Transit Access
Effortlessly navigate the city with proximity to major MRT lines, including the Thomson East Coast Line and North South Line, connecting you to key destinations.
Retail and Dining Delights
Enjoy a vibrant lifestyle with numerous shopping centers and diverse dining options just a short distance away. Everything you need for leisure and daily errands is within easy reach.
Green Escapes Nearby
Find tranquility in nearby green spaces and parks. Enjoy easy access to natural beauty and recreational opportunities for a refreshing lifestyle.
Trains (MRT & LRT)
TE5 Lentor
MRT
410 mNS15 Yio Chu Kang
MRT
1140 mTE6 Mayflower
MRT
1190 mBus Stops
Bef Lentor Stn Exit 5
Yio Chu Kang Rd
170 mAft Lentor Stn Exit 4
Yio Chu Kang Rd
170 mOpp Blk 604
Ang Mo Kio Ave 5
260 mPrimary Schools
Anderson Primary School
19 Ang Mo Kio Avenue 9
800 mChij St. Nicholas Girls' School
501 Ang Mo Kio Street 13
840 mMayflower Primary School
200 Ang Mo Kio Avenue 5
1120 mSecondary Schools
Presbyterian High School
5209 Ang Mo Kio Avenue 6
860 mYio Chu Kang Secondary School
3063 Ang Mo Kio Avenue 5
940 mChij St. Nicholas Girls' School
501 Ang Mo Kio Street 13
950 mInternational Schools
The Grange Institution And International Preschool
449 Yio Chu Kang Road Singapore 805946
2340 mHfse International School
267a Upper Thomson Road Singapore 574394
3150 mHeriage Academy Singapore
845 Yishun Street 81 #03-186 Singapore 760845
3780 mSupermarkets
Broadway Plaza
North-east
1680 mJubilee Square
North-east
1850 mAmk Hub
North-east
2090 mHealthcare
Yio Chu Kang Nam Seng Dentist
Ang Mo Kio Ave 5
230 mFamily Care Clinic & Surgery
Ang Mo Kio Ave 5
440 mGrace Clinic & Surgery
Ang Mo Kio Ave 4
490 mExplore the distinct residences available at Lentoria.
|
Type & Size |
No. of Units left |
Size (sqft) |
Price |
|---|---|---|---|
|
1 Bedroom |
6 Units |
538 - 538 sqft |
$1,308,000 - $1,498,000 ($2,431 - $2,784 PSF) |
|
2 Bedroom |
5 Units |
700 - 732 sqft |
$1,860,000 - $1,890,000 ($2,541 - $2,671 PSF) |
|
3 Bedroom |
3 Units |
936 - 936 sqft |
$2,279,000 - $2,475,000 ($2,435 - $2,644 PSF) |
|
3 Bedroom Premium |
1 Units |
1,119 - 1,119 sqft |
$2,915,000 - $2,915,000 ($2,605 - $2,605 PSF) |
*The information is subject to change and photos/images used are for illustration purposes only.
Lentoria Residences
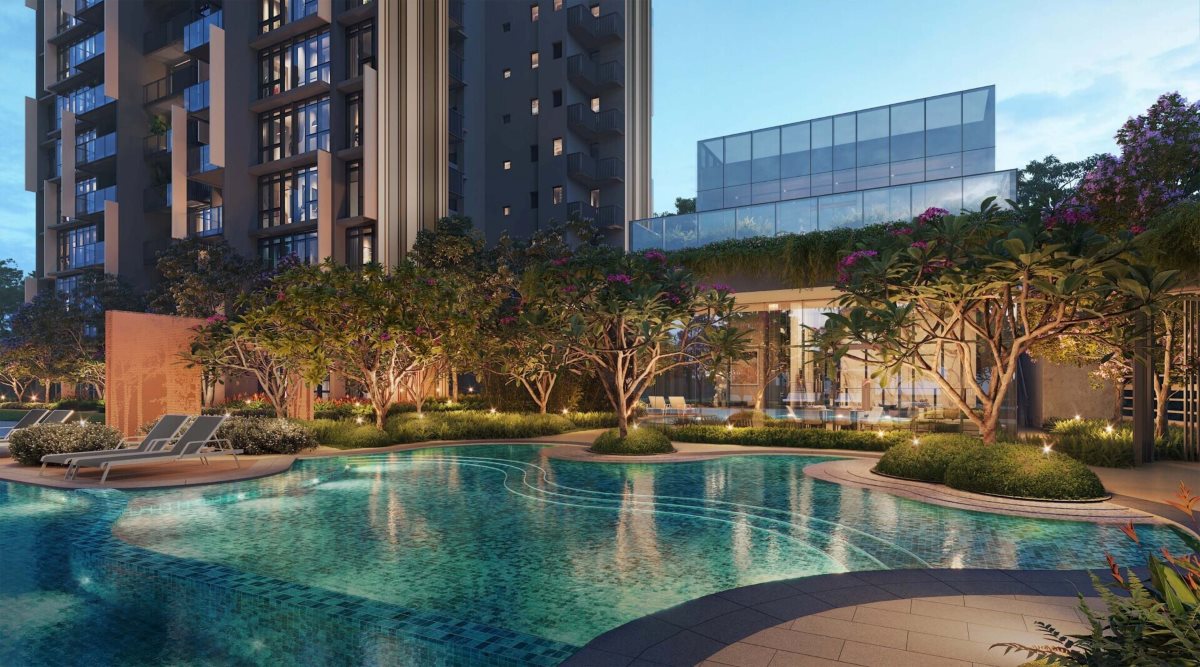
Discover a multi-tiered array of facilities designed to enhance your daily living. From serene relaxation zones to vibrant recreational spaces, each level offers a unique experience. Enjoy sweeping views that complement the refined ambiance, creating a tranquil retreat amidst urban convenience. This development presents a distinctive living environment.
*The information is subject to change and photos/images used are for illustration purposes only.
Contact Us Today